We accept cash, checks, Zelle, Venmo, Cash App, and major credit cards.
Our decades of hands-on experience help us handle remodeling projects with confidence, care, and practical knowledge.
We proudly offer a dedicated 10% discount for veterans, first responders, and senior citizens.
Our crew is available Monday through Saturday, with flexible Sunday appointments available by request.
Susquehanna Home Solutions LLC is a premier home improvement contractor specializing in comprehensive interior transformations. From complete kitchen and bath overhauls to basement finishing and custom ceiling installations, we execute complex structural modifications with absolute precision.
With over 30 years of hands-on industry experience, our services provide reliable, long-lasting results for both residential and commercial properties. We prioritize our local community by offering a 10% discount for senior citizens, first responders, and veterans.
Our services are fully accessible six days a week, Monday through Saturday. We also offer flexible Sunday appointments upon request to accommodate your busy schedule.
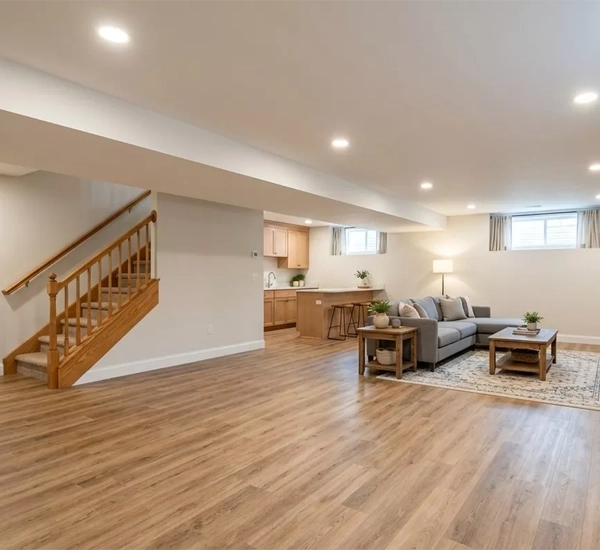
A finished basement should feel like a real part of the home, not an unfinished lower level with exposed pipes, wiring, and framing overhead. A properly designed ceiling helps bring the entire room together while making the space cleaner, more comfortable, and easier to use.
Susquehanna Home Solutions LLC provides professional basement ceiling installation in Manheim, PA, for homeowners who want to improve the appearance and function of their basement. From drop ceilings and ceiling panels to repairs, replacement, and custom finishing, each project should be planned around the existing structure of the home.
The right ceiling can hide mechanical systems, improve the visual balance of the room, and still allow access to important utilities when needed.
Ceiling height, exposed utilities, lighting, room size, and future maintenance needs can all influence which system works best.
A basement used as a family room may need a clean, finished appearance, while a utility-heavy basement may benefit from easier access above the ceiling. Choosing the right system early can help avoid problems later and create a more practical finished space.
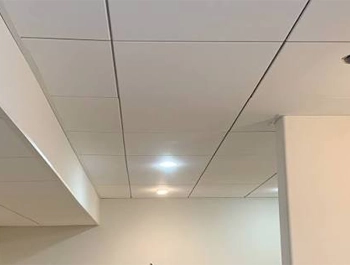
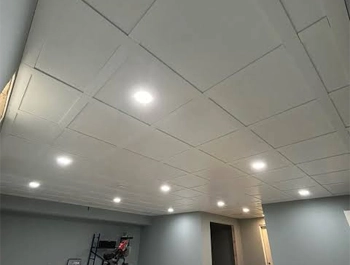
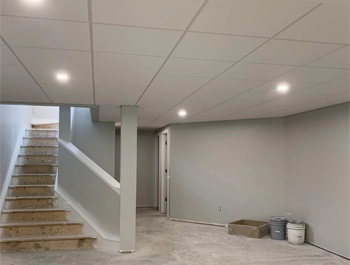
Easy access is one of the main reasons homeowners choose a suspended ceiling system. With basement drop ceiling installation, individual tiles sit within a supporting grid below the joists. This allows wiring, plumbing, and other systems to remain hidden while still being reachable when maintenance is required.
Professional drop ceiling tiles installation can also give the space a more uniform appearance. Tiles are available in different textures and styles, making it possible to choose a look that fits the rest of the basement. This option works especially well when accessibility above the ceiling is an important part of the project.
Panels can create a structured, finished appearance while covering exposed framing and mechanical elements. With basement ceiling panels installation, the design can be planned around lighting, ducts, pipes, and other existing features. The goal is to create a clean surface without making the room feel unnecessarily low or enclosed.
Panels can work well in family rooms, offices, recreation spaces, and other finished basement areas where appearance matters just as much as function.
Good results start with understanding what is already above the room. Before installation, ceiling height, framing, wiring, plumbing, ductwork, and lighting locations should all be considered. These details influence how the system is laid out and how much usable height remains once the work is complete.
Our basement ceiling installation services can include suspended systems, tile installation, ceiling panels, finishing work, and solutions designed around unusual basement layouts. Careful measuring and planning also help create straighter lines and cleaner transitions around walls, fixtures, vents, and other features.
The ceiling should support the way the basement is used. An entertainment area, office, guest room, or workout space may each benefit from different lighting arrangements and ceiling details.
Cracks, stains, sagging tiles, missing panels, or uneven sections can make an otherwise finished basement look neglected.
In many cases, the entire ceiling does not need to be removed. Targeted basement ceiling repair may be enough to restore the appearance and function of the space.
Small ceiling problems should be evaluated before they spread into larger ones. Damaged tiles may be replaced individually, loose sections can sometimes be corrected, and stained areas may be restored once the source of the issue is identified.
Moisture stains are especially important to investigate. New material should not simply cover a recurring problem. The cause should be addressed first so the repair has a better chance of lasting. The goal is to make the repaired area blend naturally with the surrounding ceiling instead of leaving an obvious patch.
Widespread damage, an outdated system, or a major basement renovation may make replacement the more practical choice. A full basement ceiling replacement also creates an opportunity to rethink lighting, access panels, ceiling style, and the way the room feels overall.
For example, an older suspended system may be updated with cleaner tiles, different panels, or a layout that better suits the current use of the basement. Replacement can also help when previous repairs have left the ceiling uneven or inconsistent.
Low beams, exposed ductwork, changing ceiling heights, and unusual room layouts often require a more flexible plan. A custom basement ceiling installation can be designed around these conditions instead of forcing the basement into a standard ceiling layout. This approach can help preserve valuable headroom while keeping pipes, wiring, and other systems organized and visually controlled.
Custom planning can also help define different areas of an open basement. A media space may use one ceiling treatment, while a nearby office or sitting area may use another detail to create separation without building full walls. The goal is to work with the structure of the basement rather than against it.
Once the walls and flooring are complete, the ceiling becomes one of the main elements that determines whether the room feels truly finished. Exposed framing and mechanical systems may be acceptable in a storage area, but they can make a living space feel incomplete. Basement ceiling finishing helps connect the upper surface of the room with the flooring, walls, lighting, and overall design.
It also allows fixtures to be planned more intentionally. Lighting, vents, access panels, and other ceiling features can be positioned so they feel like part of the room instead of obstacles that had to be worked around. A good finished ceiling should support the rest of the basement without drawing attention away from the space itself.
Homes can have very different basement conditions, even within the same area. Some basements have lower ceilings and exposed systems that require careful planning. Others provide more open space and greater flexibility for ceiling design. Residential basement ceiling installation should account for these differences rather than relying on the same solution for every home.
A basement used mainly for storage may prioritize access and durability. A finished family room may place more emphasis on appearance, lighting, and comfort. A home office or guest area may require a balance of both. Susquehanna Home Solutions LLC helps homeowners in Manheim choose ceiling solutions based on how the basement is actually used.
Small installation details can have a large effect on how the finished ceiling looks. A professional basement ceiling contractor can account for utility lines, framing, room dimensions, fixtures, and access needs before work begins. This can help reduce uneven edges, awkward cuts, misaligned tiles, and other issues that make a finished ceiling look incomplete.
Professional planning is especially valuable around pipes, ductwork, beams, and changes in ceiling height. The goal is not simply to hide exposed materials overhead. It is to create a ceiling that works with the room, supports future access when needed, and gives the basement a clean, organized finish.
Whether you need a new ceiling system, basement remodeling, repairs, replacement, or a custom solution, the right installation can help the entire basement feel more complete.
The best choice depends on ceiling height, utility access, room use, and the appearance you want. Drop ceilings, ceiling tiles, and panel systems can each work well in different situations.
Yes. Drop ceilings can hide wiring and plumbing while allowing individual tiles to be removed when access is needed above the ceiling.
Yes, in many cases. If the surrounding grid and ceiling system are still in good condition, damaged or stained tiles can often be replaced individually.
Replacement may be a better option when damage affects a large area, the existing system is outdated, or you want to change the ceiling style, lighting, or layout.
A professional contractor can plan around existing utilities, maintain consistent alignment, and create cleaner transitions around walls, fixtures, vents, and access points.
Flawless ceramic, porcelain, and subway tile installations to protect and modernize your walls.
Complete lower-level finishing, drywall, flooring, and custom drop ceiling installations.
Custom cabinetry refacing, island installations, countertops, lighting, and workflow optimization.
Tub-to-shower conversions, luxury primary suites, accessibility upgrades, and advanced waterproofing.
.png)