Senior citizens receive a 10% discount.
We are available every day from 7:00 a.m. to 7:00 p.m.
We handle driveways, patios, foundations, garage floors, repairs, removal, pole barns, and steel buildings.
Decades of industry experience support our approach to concrete and construction projects.
Dillmann's Custom Concrete LLC provides concrete and construction services in Fort Collins, Loveland, Greeley, Longmont, and Boulder, CO. Our services include driveways, sidewalks, patios, foundations, pole barns, concrete removal and repair, garage floors, and steel buildings. With 40+ years of industry experience, we focus on practical workmanship and reliable service. We are available Monday through Sunday from 7:00 a.m. to 7:00 p.m. and offer a 10% discount for senior citizens.
A pole barn should be planned around what you need the building to do, not around a standard package. Storage, vehicle access, workshop space, farm equipment, future expansion, and site conditions can all change the right design.
Dillmann's Custom Concrete LLC offers pole barns construction in Fort Collins, CO, for property owners who want a practical post-frame structure designed around their space and intended use.
Before choosing dimensions, decide what will go inside and how the space will be used. A storage building may need wide access and open floor space. A workshop may need more attention to doors, work areas, and a concrete floor. A garage may require extra height for trucks, trailers, or recreational vehicles.
Homeowners searching for pole barns construction near me often compare size and price first. Those numbers matter, but a useful building starts with function. Door placement, ceiling clearance, interior circulation, and access from the driveway can be just as important as square footage. So get driveway installation services from our experts to make pole barn design more suitable for your needs.
We can plan pole barn construction around different property uses instead of forcing every project into the same layout.
A concrete garage floor can make the garage easier to use for parking, storage, and everyday work. Pole barn garage construction can create flexible space for cars, trucks, trailers, recreational vehicles, tools, or workshop areas.
Agricultural pole barn construction may provide space for tractors, implements, feed, materials, or general farm storage. Equipment width, turning room, trailer access, and how materials move through the property should influence the design. Planning those details early helps prevent a completed barn from becoming difficult to use.
Pole barns can also serve as hobby shops, equipment shelters, or general storage buildings. Custom pole barn buildings allow the footprint, openings, and interior arrangement to reflect what you need rather than limiting you to a one-size-fits-all plan.
Some property owners are interested in a pole barn for homes, meaning a post-frame structure that includes residential living space. This is different from a basic storage barn or detached garage.
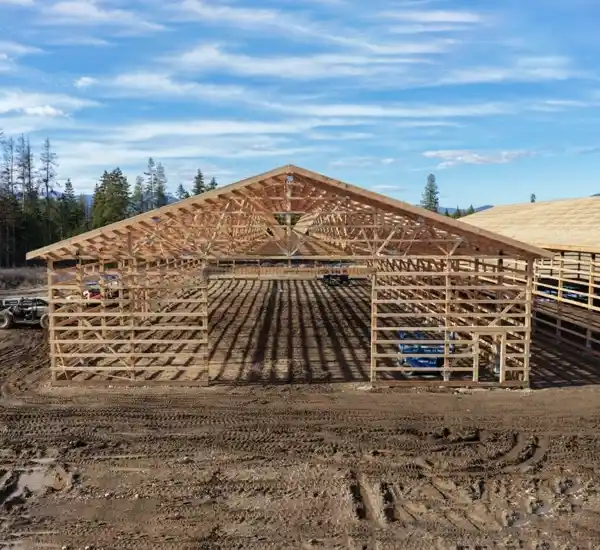
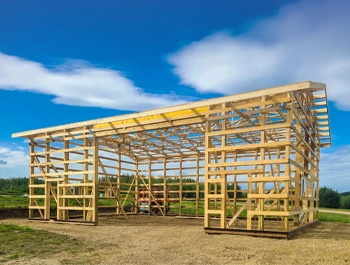
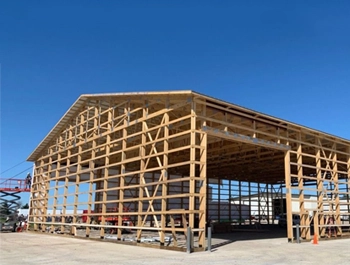
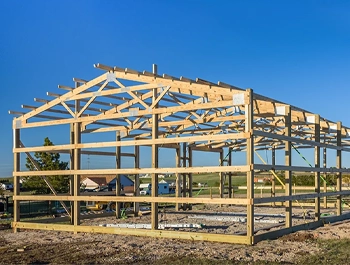
Post frame building construction uses widely spaced posts or columns connected with framing members that support the walls and roof. It is commonly used for barns, garages, agricultural buildings, storage structures, and workshops.
Experienced post frame builders should consider roof design, post spacing, openings, connections, foundation details, and interior use. Changing a door size on paper is simple; discovering that a finished opening is too small for your trailer is not.
A pole barn should work with the land around it. Building location can affect driveway access, excavation, drainage, grading, concrete work, and how easily vehicles can approach the doors.
Before construction, consider:
These choices are important for custom pole barn buildings. Sometimes a small change in building orientation can make the structure much easier to reach and use.
A post-frame barn and a steel building can both provide enclosed space and may both use metal exterior panels, but they are not necessarily the same construction system.
Instead of choosing by appearance alone, consider intended use, building dimensions, door openings, interior plans, site conditions, and budget. Ask what structural system is proposed, what foundation or post support is required, and what materials are included.
The best choice is the one that matches the purpose of the building and the conditions of your property.
Planning for permits and engineering should happen before construction begins. The City of Fort Collins currently lists pole barns as a specific building-permit category and requires engineered plans along with site information for these projects. Requirements can vary based on the building and its intended use.
That makes early planning important for pole barns construction in Fort Collins, CO. Building size, location, engineering, grading, and intended use can all affect what is needed before work starts. Addressing these details early helps keep the project focused on a design that can move forward properly.
Affordable pole barn construction means putting the budget toward features you will actually use rather than simply choosing the smallest initial price.
Cost can change with building dimensions, height, site preparation, engineering, doors, windows, exterior materials, concrete work, interior features, and access conditions. A basic storage building and a finished workshop can have very different scopes even if both are called pole barns.
When comparing pole barn contractors, make sure estimates cover similar work. A lower price may not provide better value if engineering, excavation, concrete, doors, or other major parts of the project are excluded.
Good pole barn builders should understand how the building will fit your property and intended use, not simply offer a standard width and length. Our company has 40 years of industry experience and offers a 10% discount for senior citizens.
As a pole barns construction company, we focus on practical project planning, building use, access, concrete needs, and the details that affect how the completed space will function.
Whether you need a garage for vehicles, an agricultural building, or a custom storage structure, our team starts work with understanding how you need to use the space.
Choosing among pole barn contractors becomes easier when you have a clear building purpose. Think about the vehicles, equipment, tools, or materials that need to fit inside.
For pole barns construction in Fort Collins, CO, contact Dillmann's Custom Concrete LLC at (970) 566-2777 to discuss your project.
Pole barns can be planned for garages, agricultural uses, workshops, equipment storage, general storage, and other property needs. The right design depends on building size, intended use, site conditions, access, and the features you need inside.
Start with the largest vehicles, equipment, work areas, and storage items you expect to place inside. Then allow room for doors, circulation, shelving, workspaces, and possible future needs.
Ask what is included in the project scope, how engineering and permits are handled, what site preparation is required, whether concrete work is included, and what work is excluded. Clear details make estimates easier to compare.
Yes. Garages, workshops, agricultural buildings, and storage structures can be planned with concrete floors. The slab should be coordinated with the building design, expected use, grade, and door elevations.
We install and work on concrete driveways and sidewalks to create practical surfaces for vehicle access and everyday foot traffic.
Add a useful outdoor area to your property with a concrete patio planned around your available space and intended use.
We provide concrete foundation services for projects that require a dependable base and properly planned concrete work.
We provide concrete garage floor services for homeowners who need a new slab, replacement floor, or other concrete work within their garage.
.png)